
Bengaluru Tech Summit 2026 · Stall H3A299 + H3A309
Plan C · Octonorm stall open to the main aisle and the left aisle · 17–19 Nov 2026, BIEC Hall 3
Plan C · Octonorm stall open to the main aisle and the left aisle · 17–19 Nov 2026, BIEC Hall 3
A lit 3D view of Plan C (back and right walls closed, open to the main aisle and the left aisle), built from the same layout as the plan below. Pick a camera, or drag to orbit, scroll to zoom and right-drag to pan.
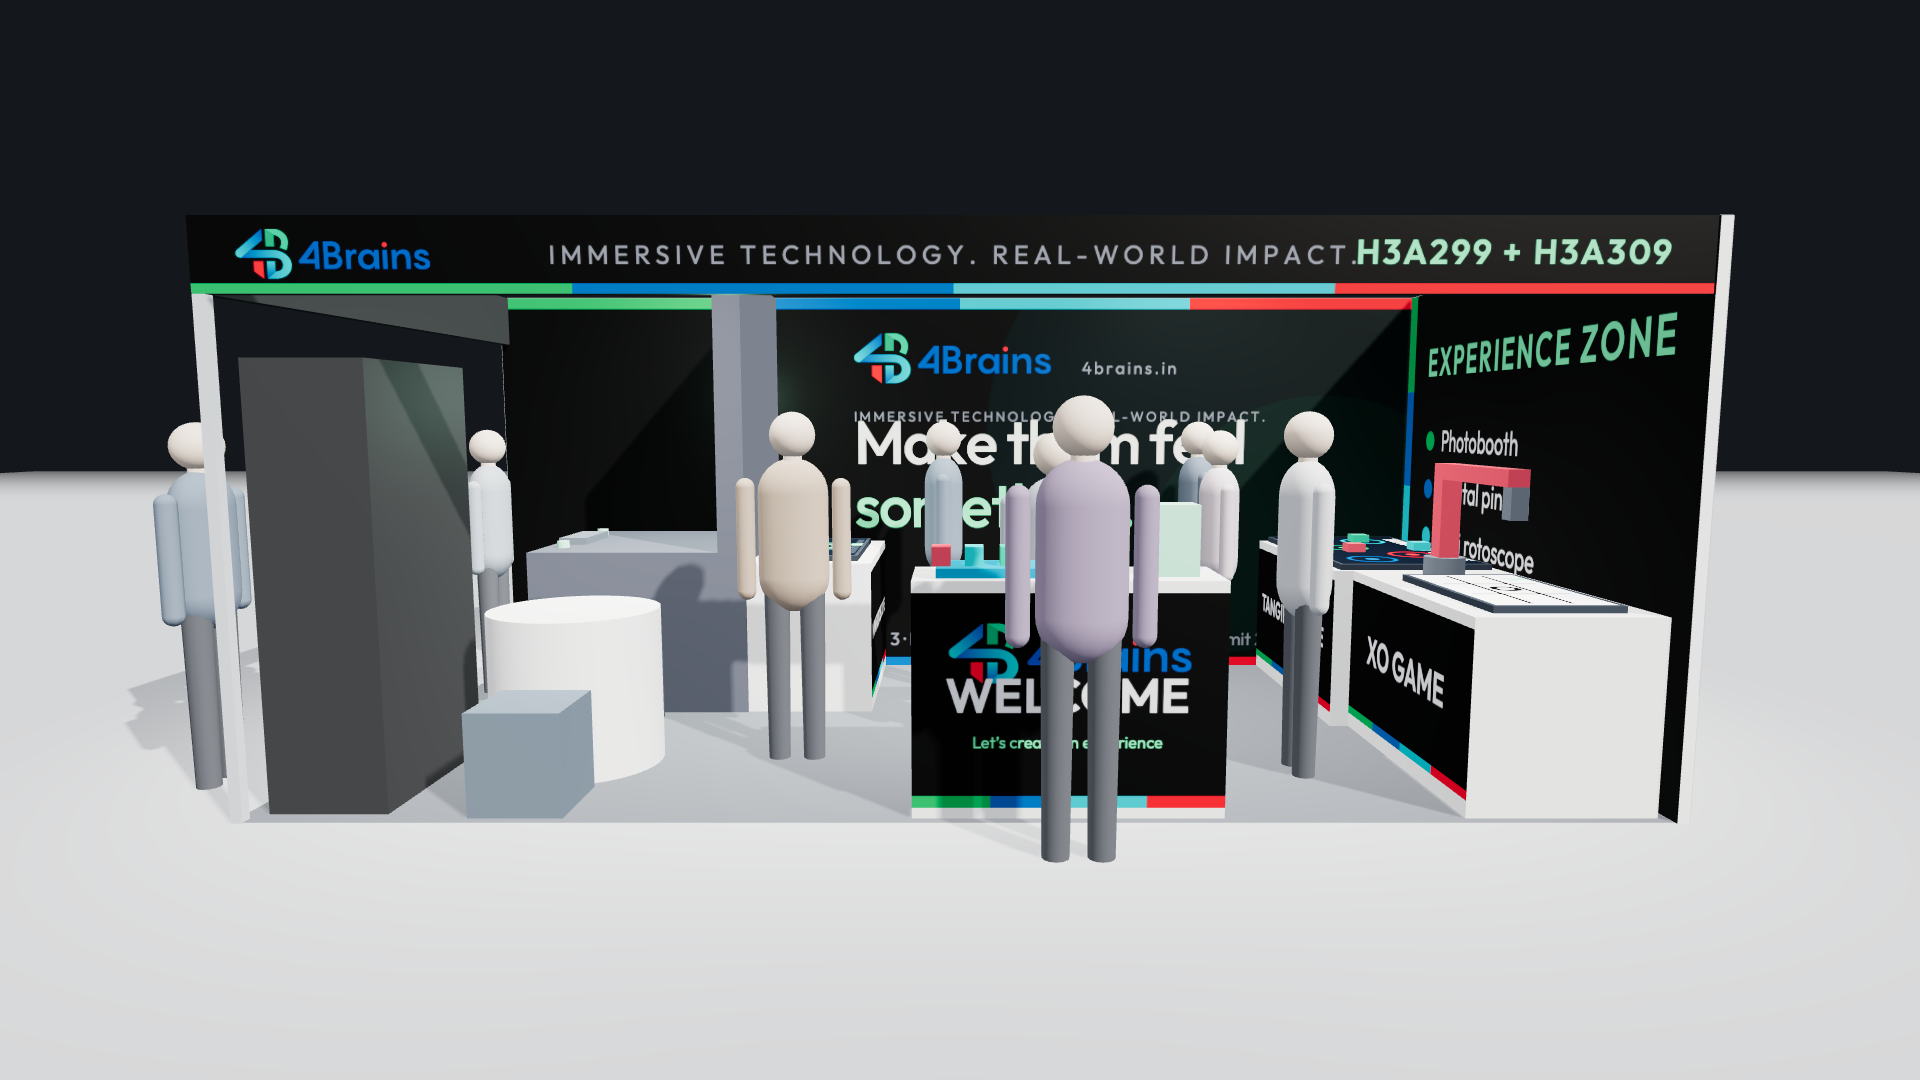 Main aisle, eye level
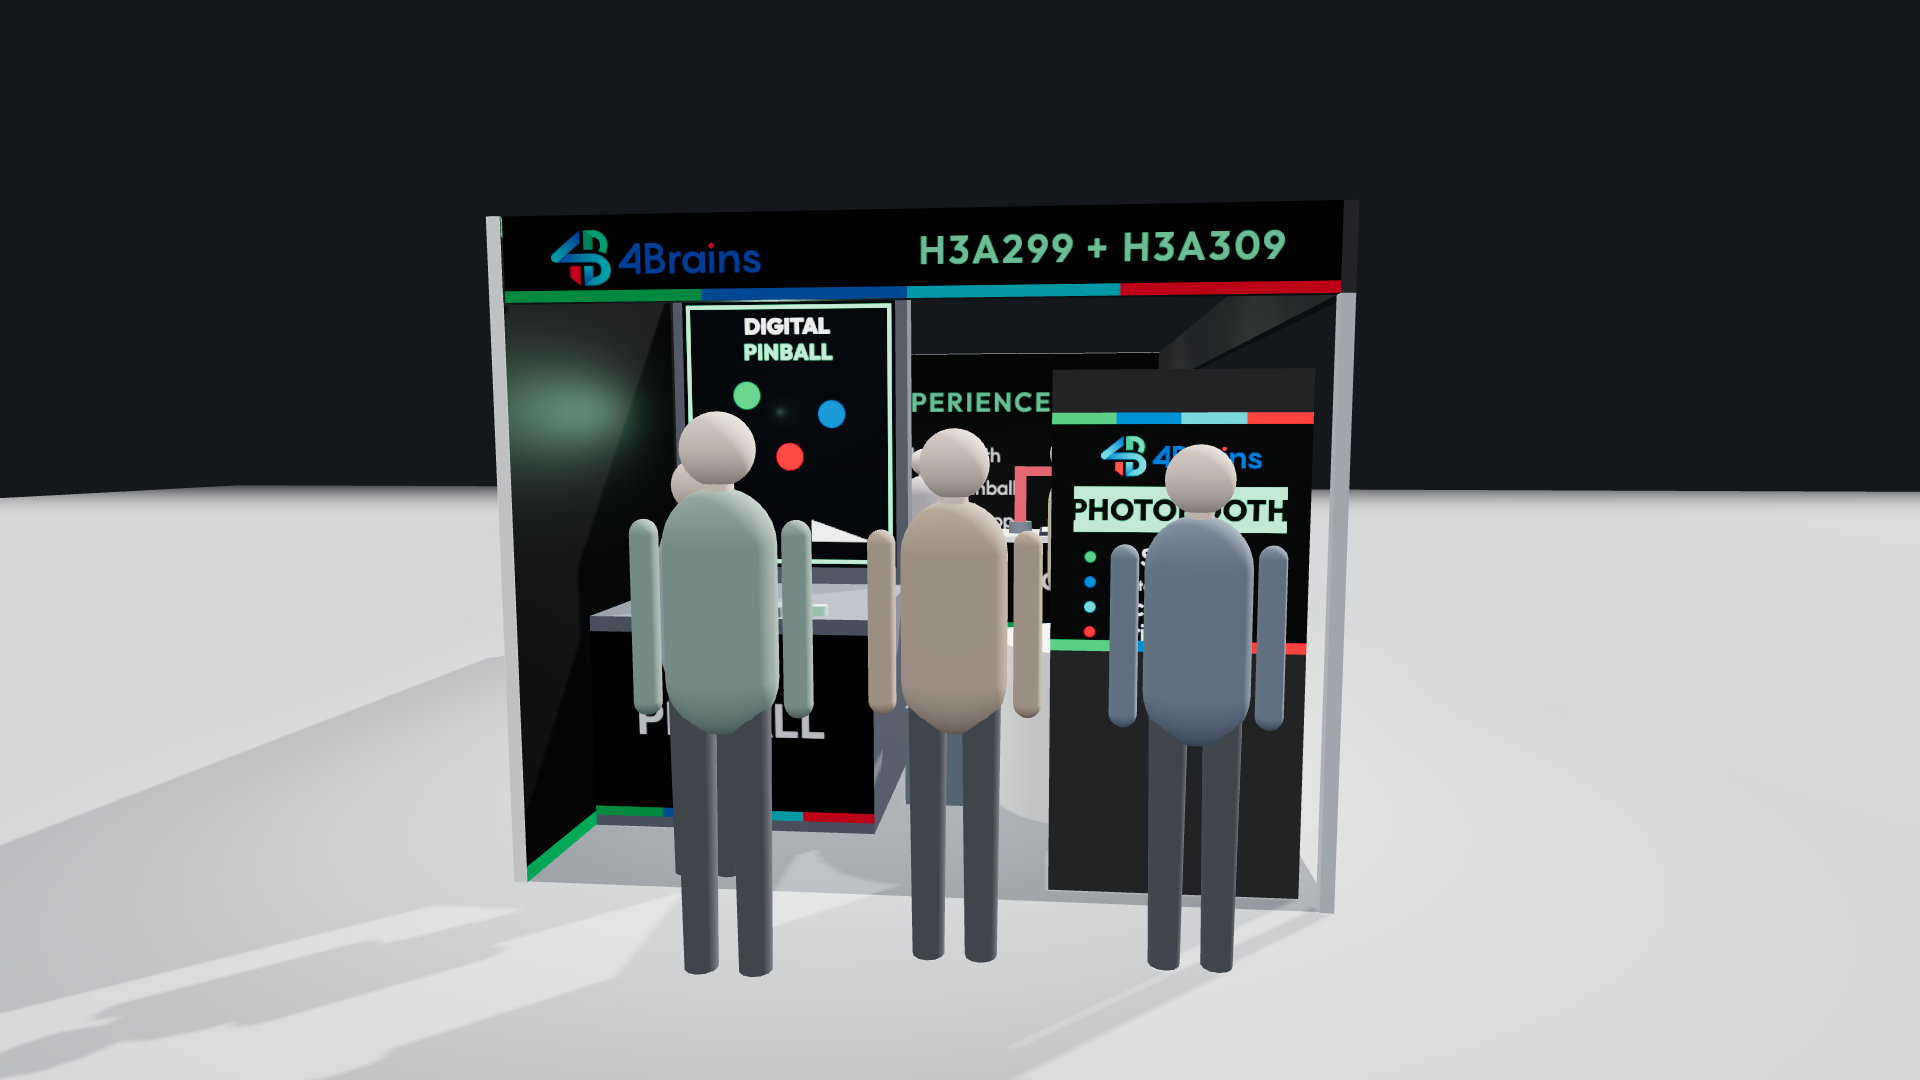 Open-side aisle, looking in
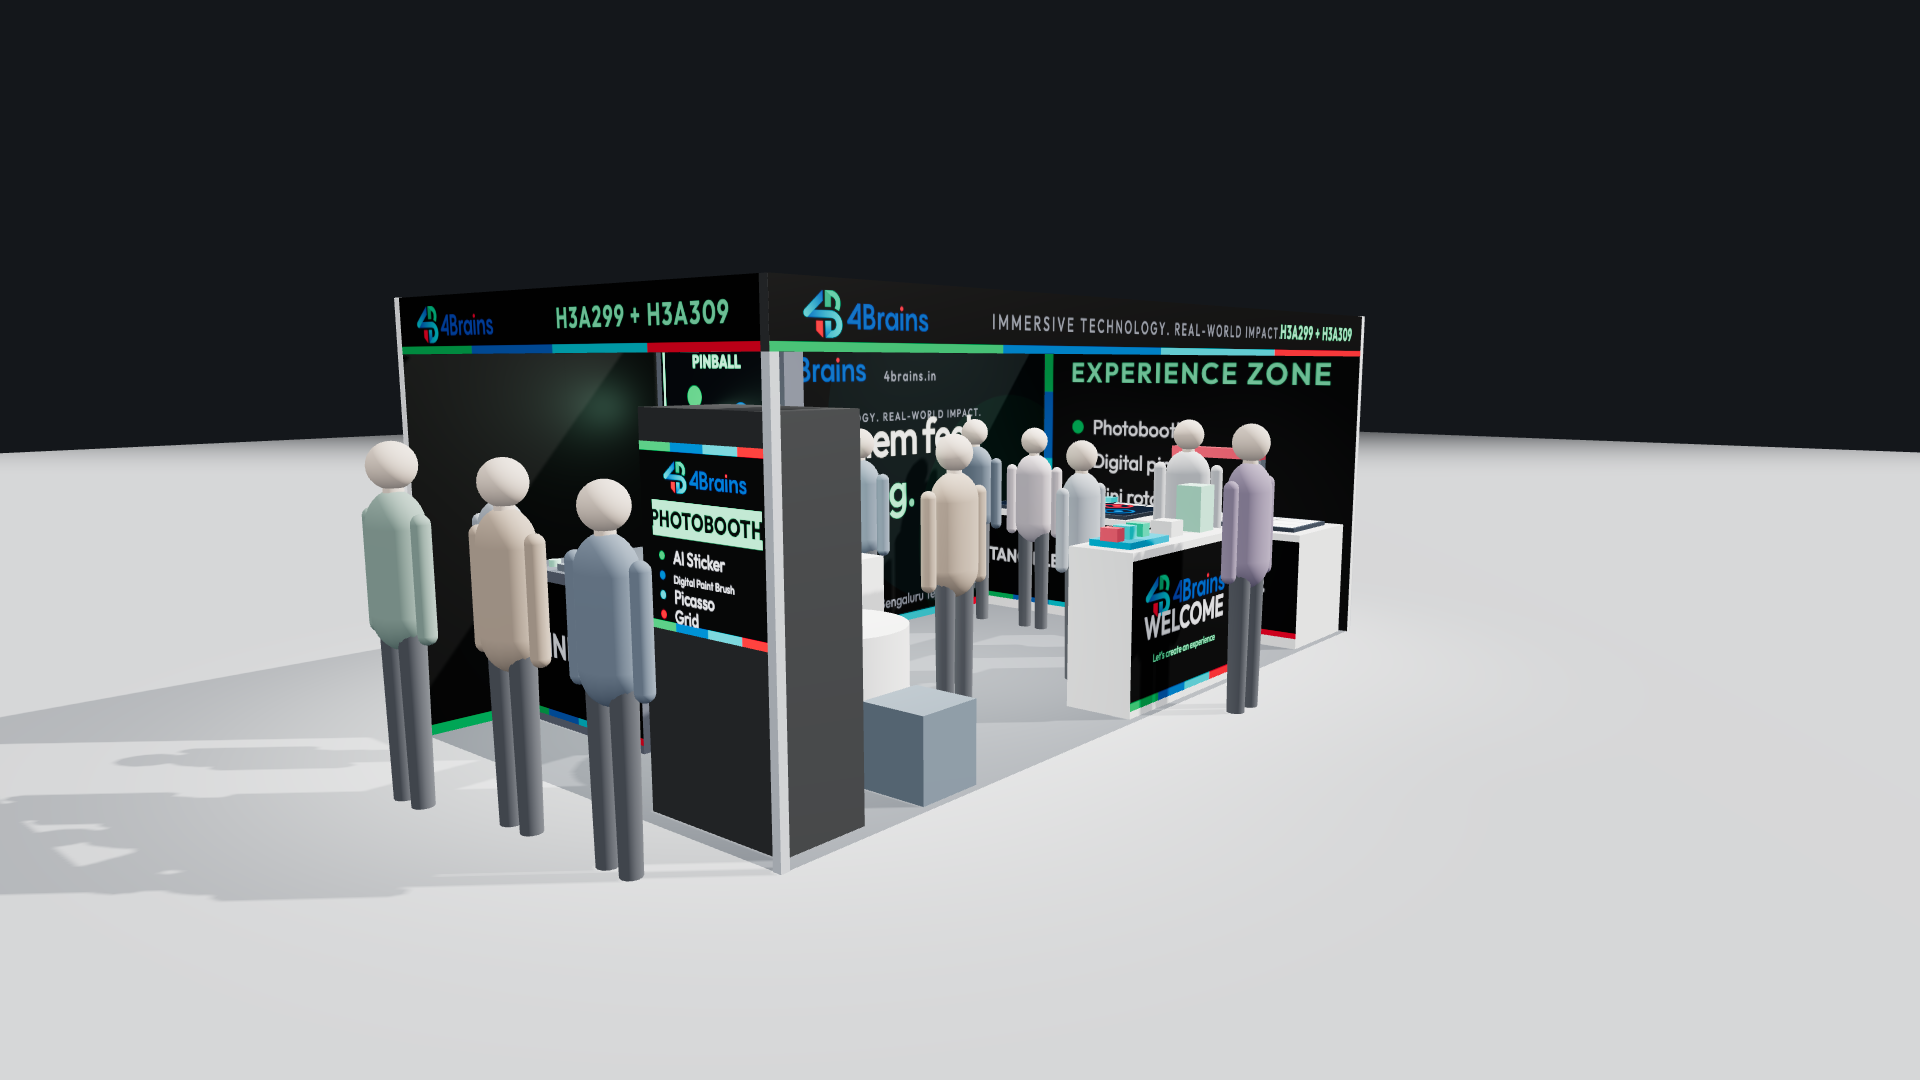 Front corner, three-quarter view
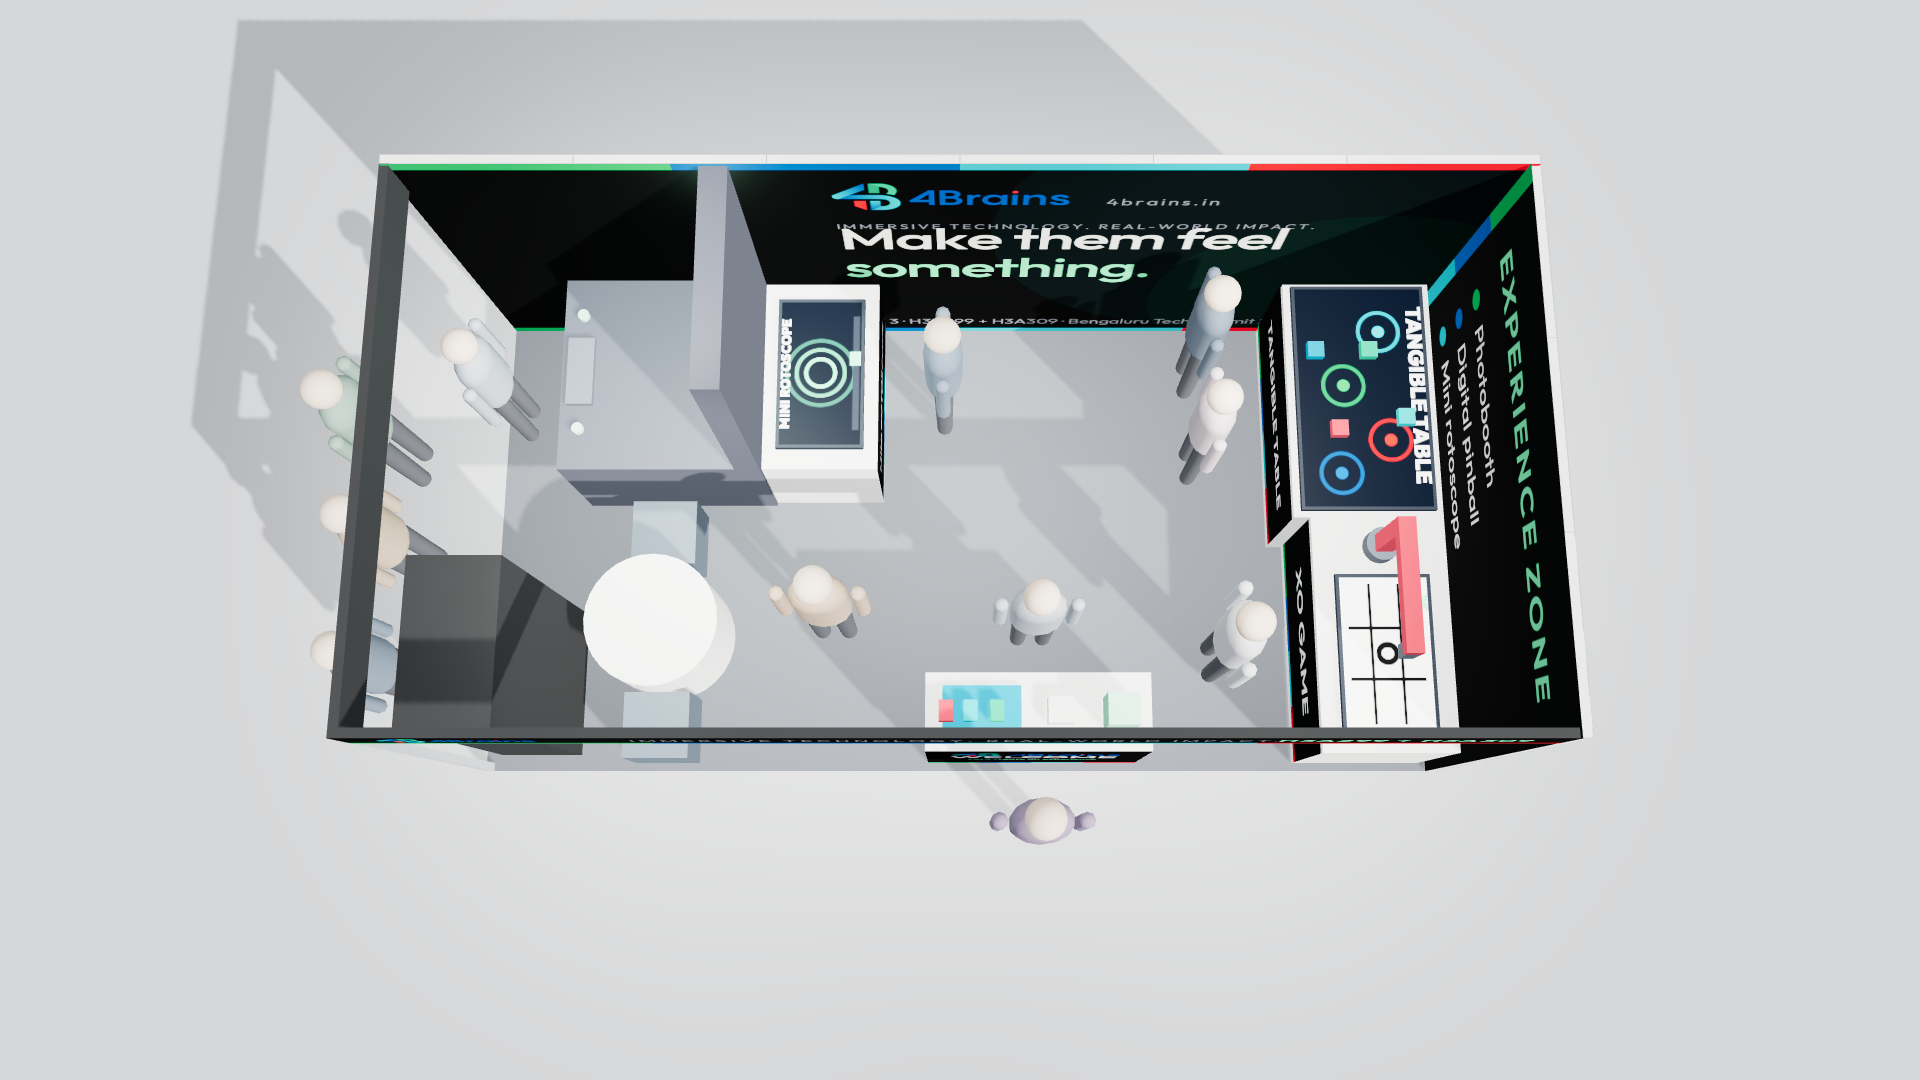 Overhead
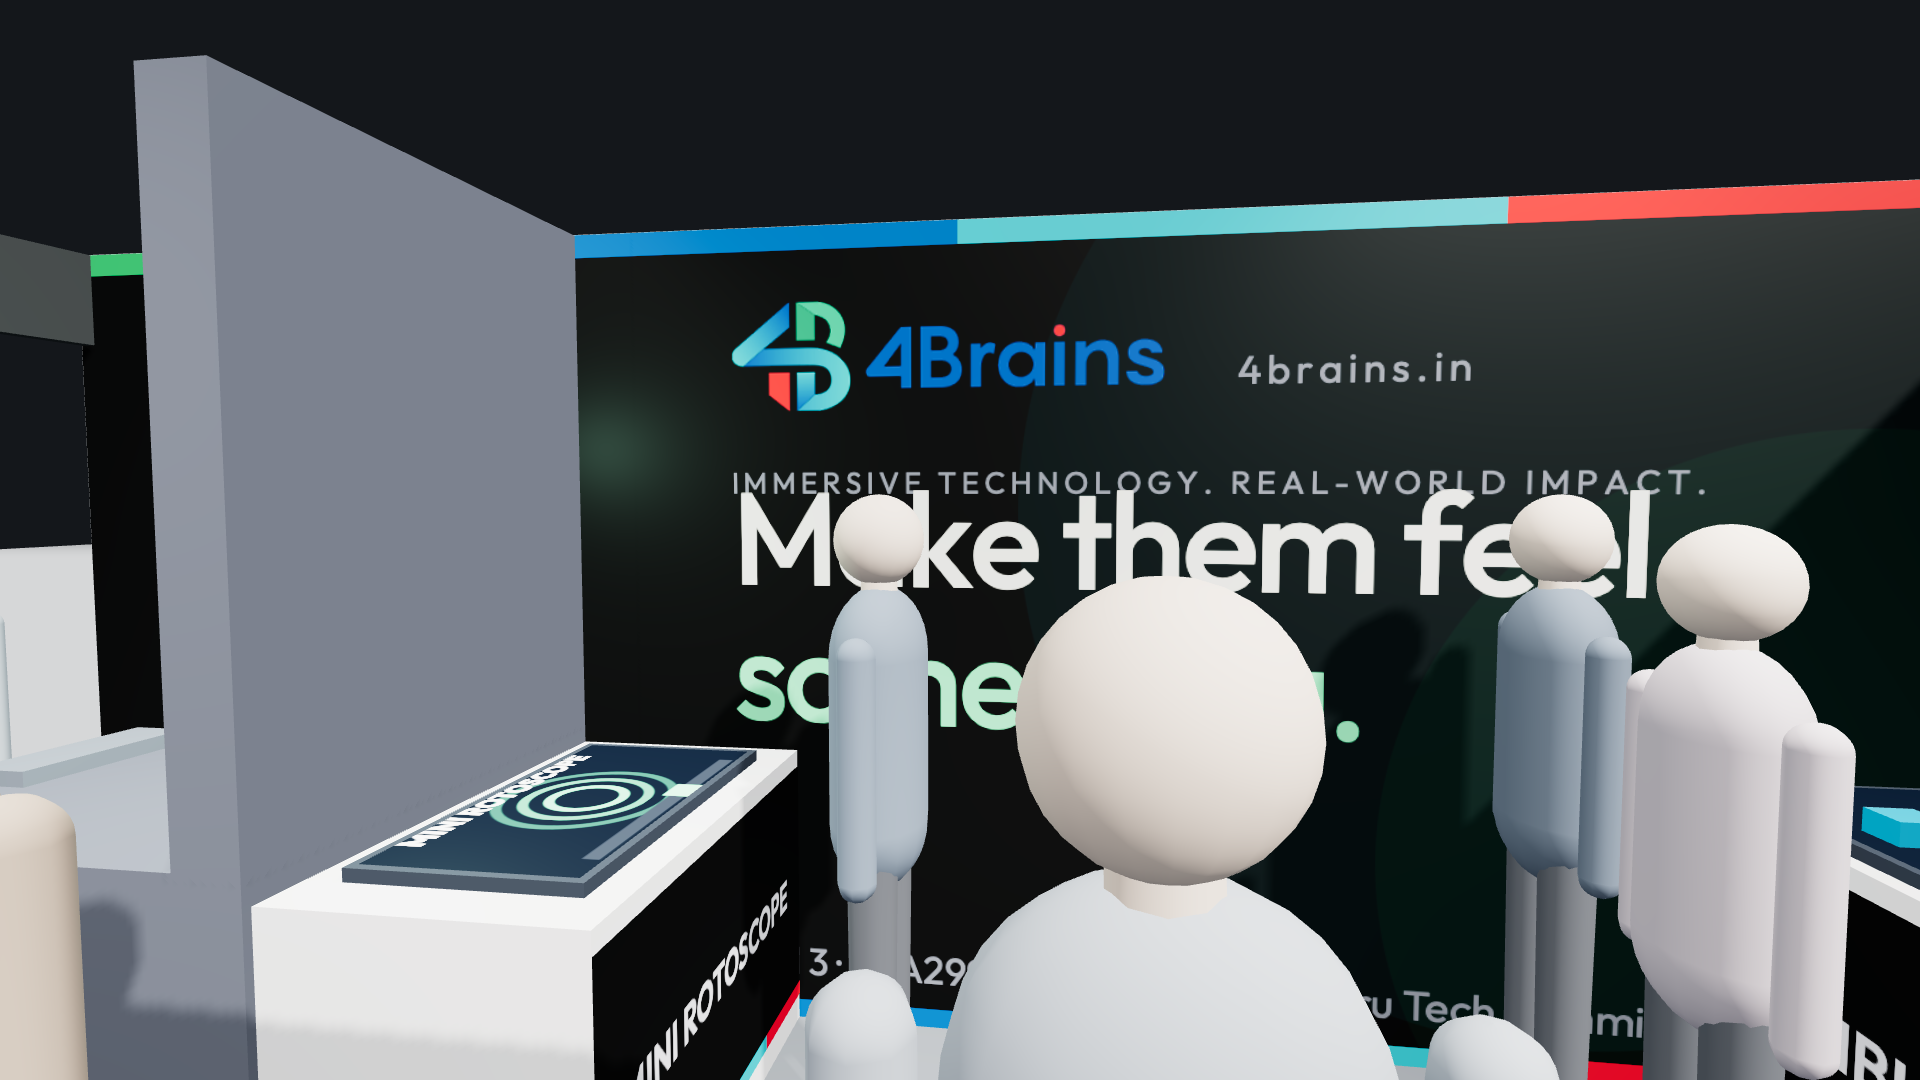 Inside, facing the back wall
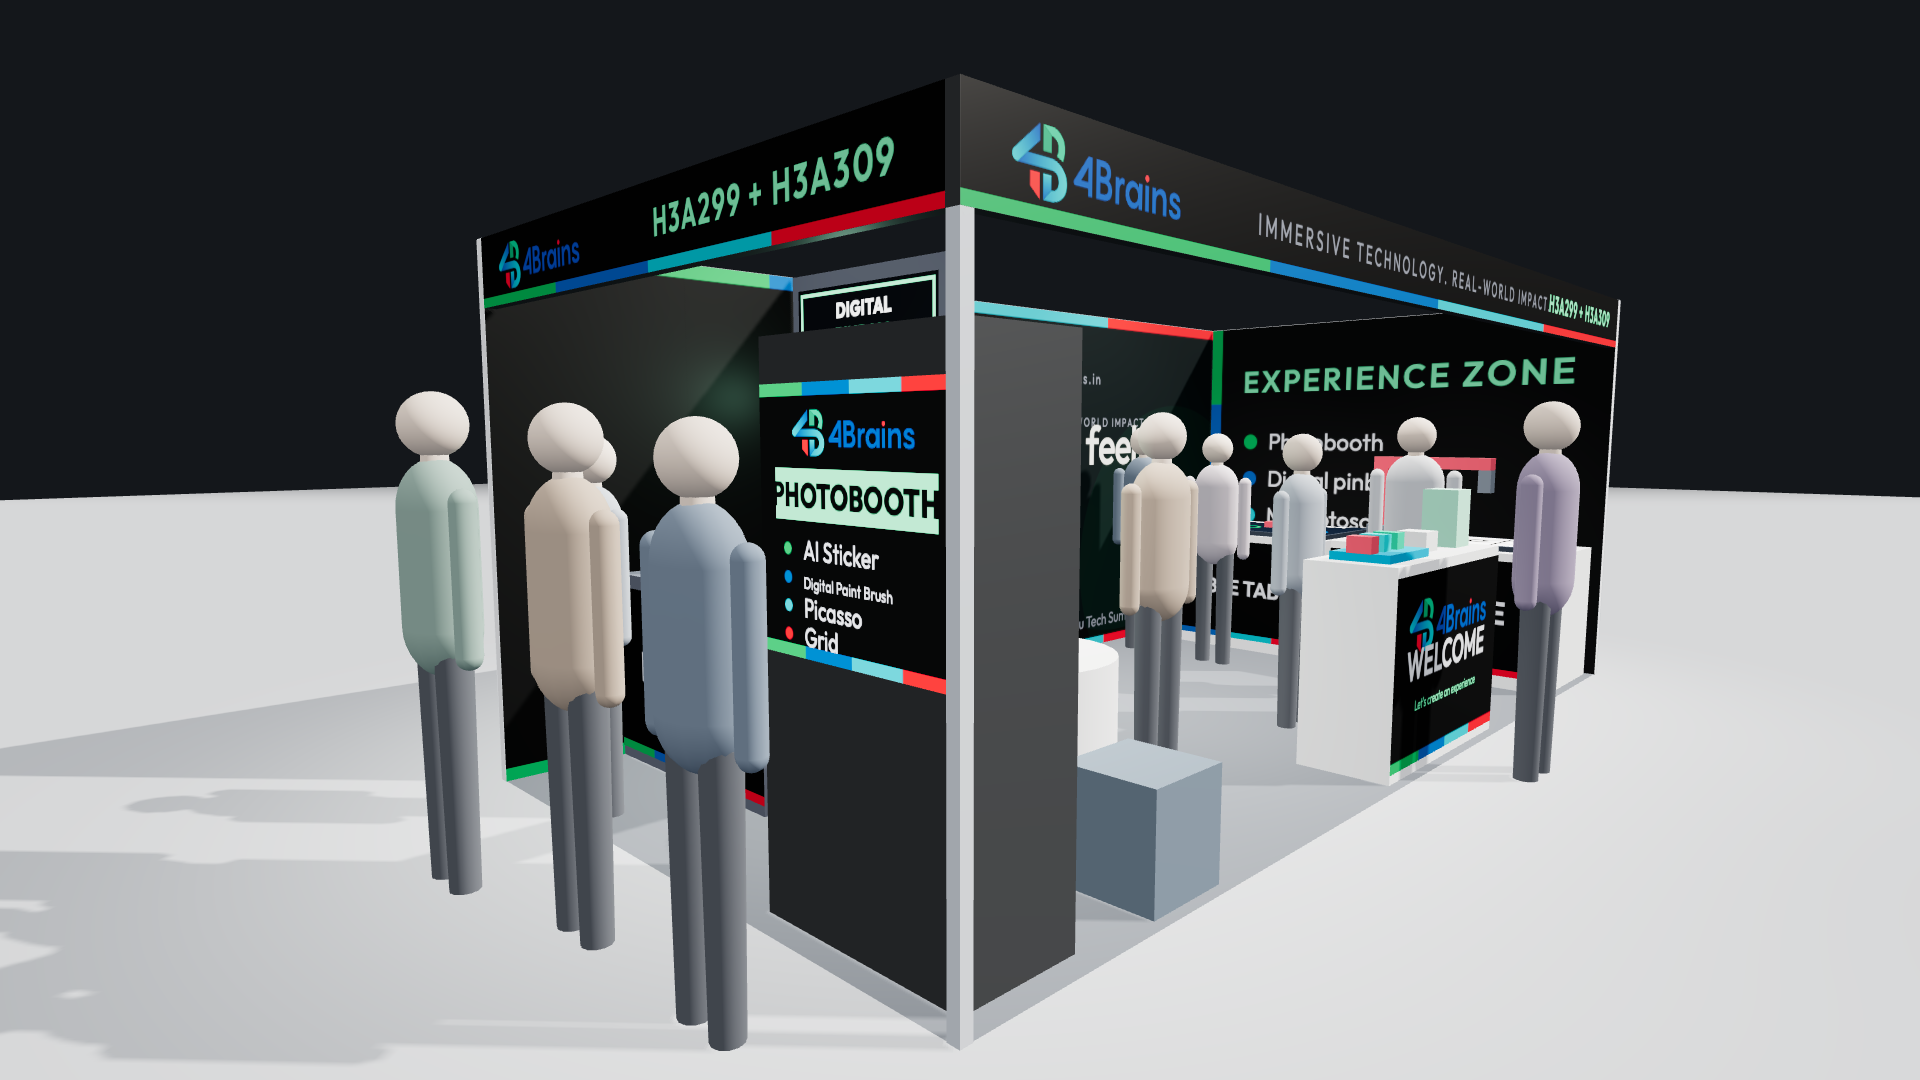 Photobooth and pinball, close
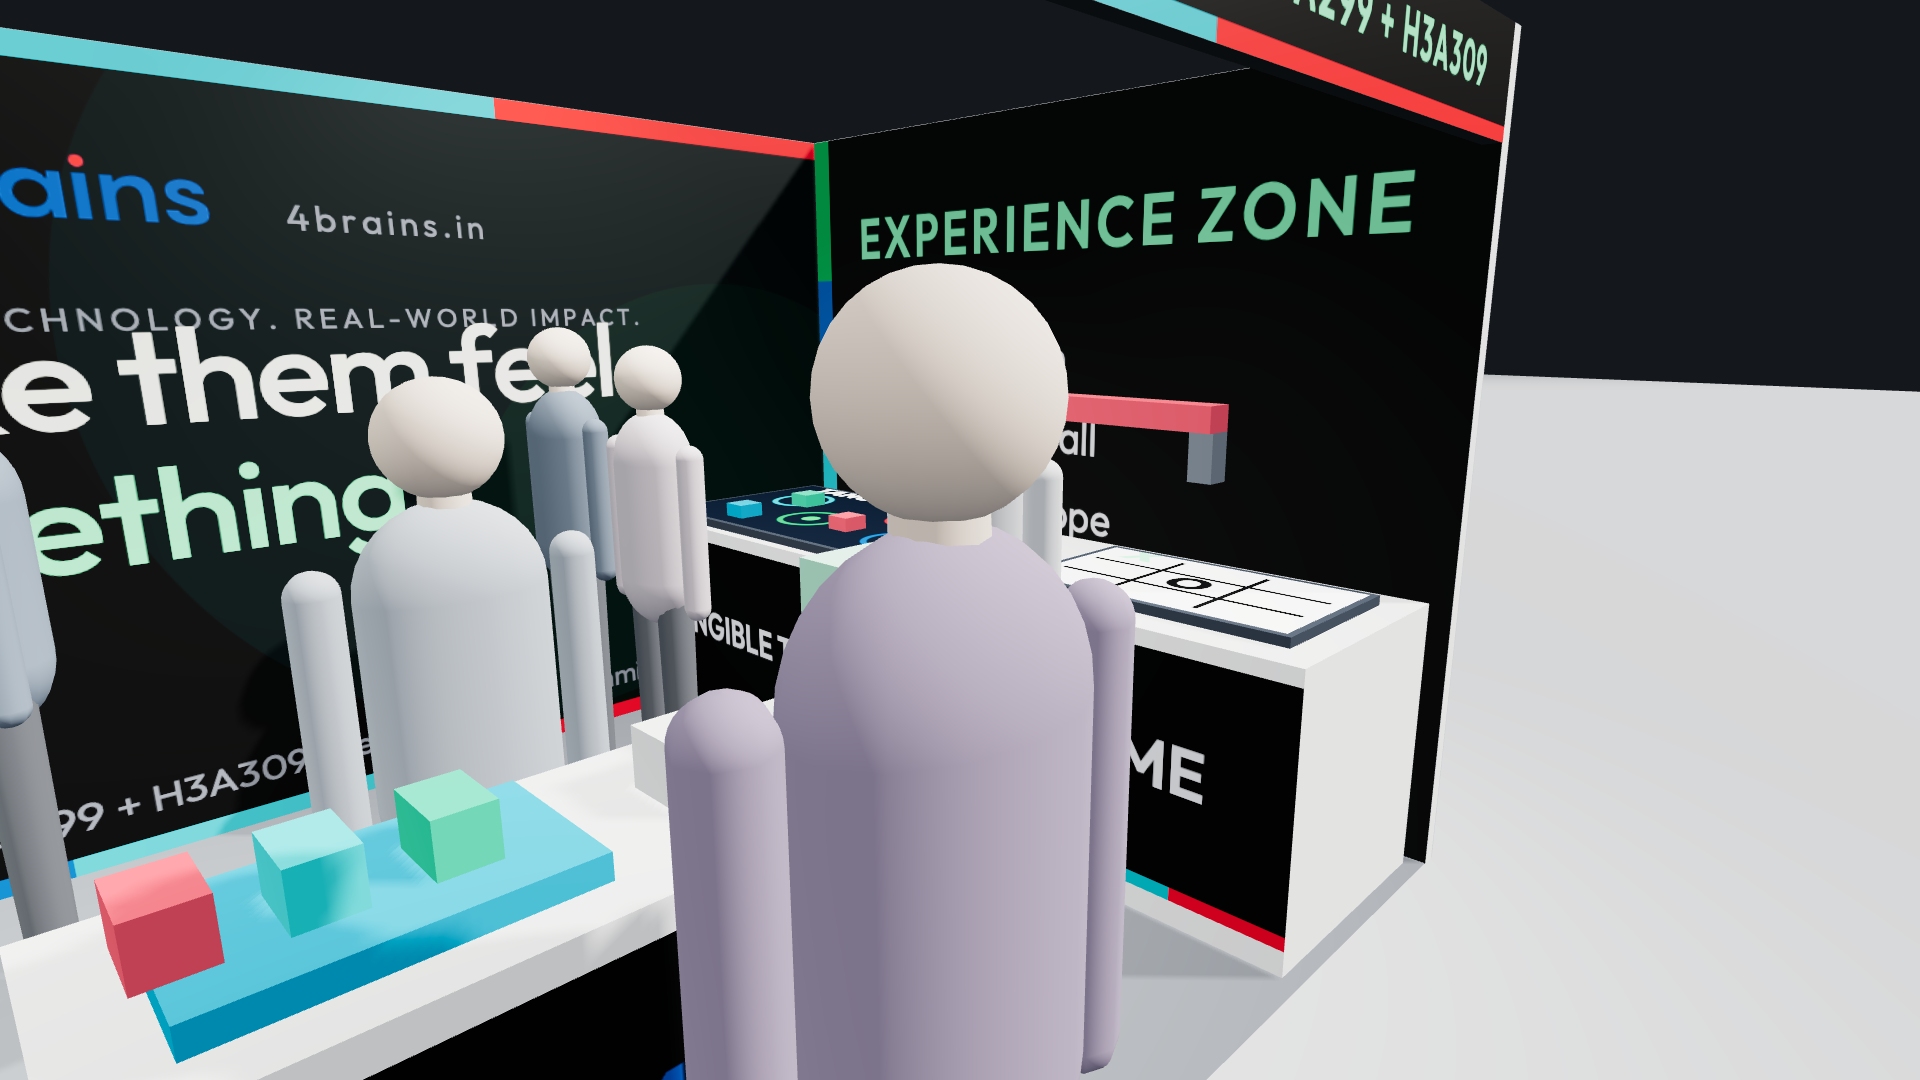 Side-wall tables, close
The strip shows the exported 1920 × 1080 views; click one to open it full size. The stall stands on open hall floor; neighbouring stalls are not drawn. Equipment sizes and materials are indicative. Screens are shown glowing with their content.
| Installation | How it is drawn | Where it sits |
|---|---|---|
| 01 Photobooth (AI Sticker, Digital Paint Brush, Picasso, Grid) | One kiosk running the four modes. Indicative size 0.5 × 0.9 m, 1.9 m tall | Front-left corner, facing the left aisle. Visitors queue in the aisle as a crowd puller, and the stall inventory stays inside |
| 02 Digital Pinball | From your drawing: 48 × 48 in (1.22 × 1.22 m) footprint and 96 in (2.44 m) tall. A 36 in (0.91 m) cabinet with a 48 × 60 in portrait TV board, 6 in thick, standing on its rear edge, plus a small control strip at the front | Left side, against the back wall, facing the left aisle and set towards the stall edge, so players stand partly in the aisle. The rotoscope stands against its back |
| 03 Mini Rotoscope (new version) | Flat display on a 1.2 × 0.7 m table, about 43", turned to face into the stall | Back-to-back with the pinball, facing the tangible table across a 2.5 m gap |
| 04 Robotic Arm Tic Tac Toe (XO game) | Wider 1.4 × 0.8 m table with a flat touch screen and the robot arm at one end | Against the right wall at the front, next to the tangible table |
| Tangible table | 65" display lying flat as the table top (1.5 × 0.9 m), all content on that one display. No wall screen. Swap to 55" if you prefer | Against the right wall at the back |
| Welcome desk | 1.3 × 0.45 m desk with a flyer rack, a visiting-card holder and a takeaway tray on top | At the front edge, facing the main aisle |
| Small table and two chairs | 0.8 m round table with two chairs for short conversations, one in front of the table and one behind it | Behind the photobooth, with a 1.25 m pathway between it and the welcome desk |
All sizes are estimates except the pinball, which follows your structure drawing.
Taken from 4brains.in: the near-black background (#111213), the mint accent (#77efb0) that colours the last word of the headline, the four logo colours (green #00ae5e, blue #006fba, cyan #00bdcd, red #ee212e) for stripes, Outfit for all text, the website's headline and tagline, and the 4Brains logo (assets/4brains-logo.png). Change the fields above and every view updates, including the 3D render.